Somewhere
to belong.
An established name. A new chapter.
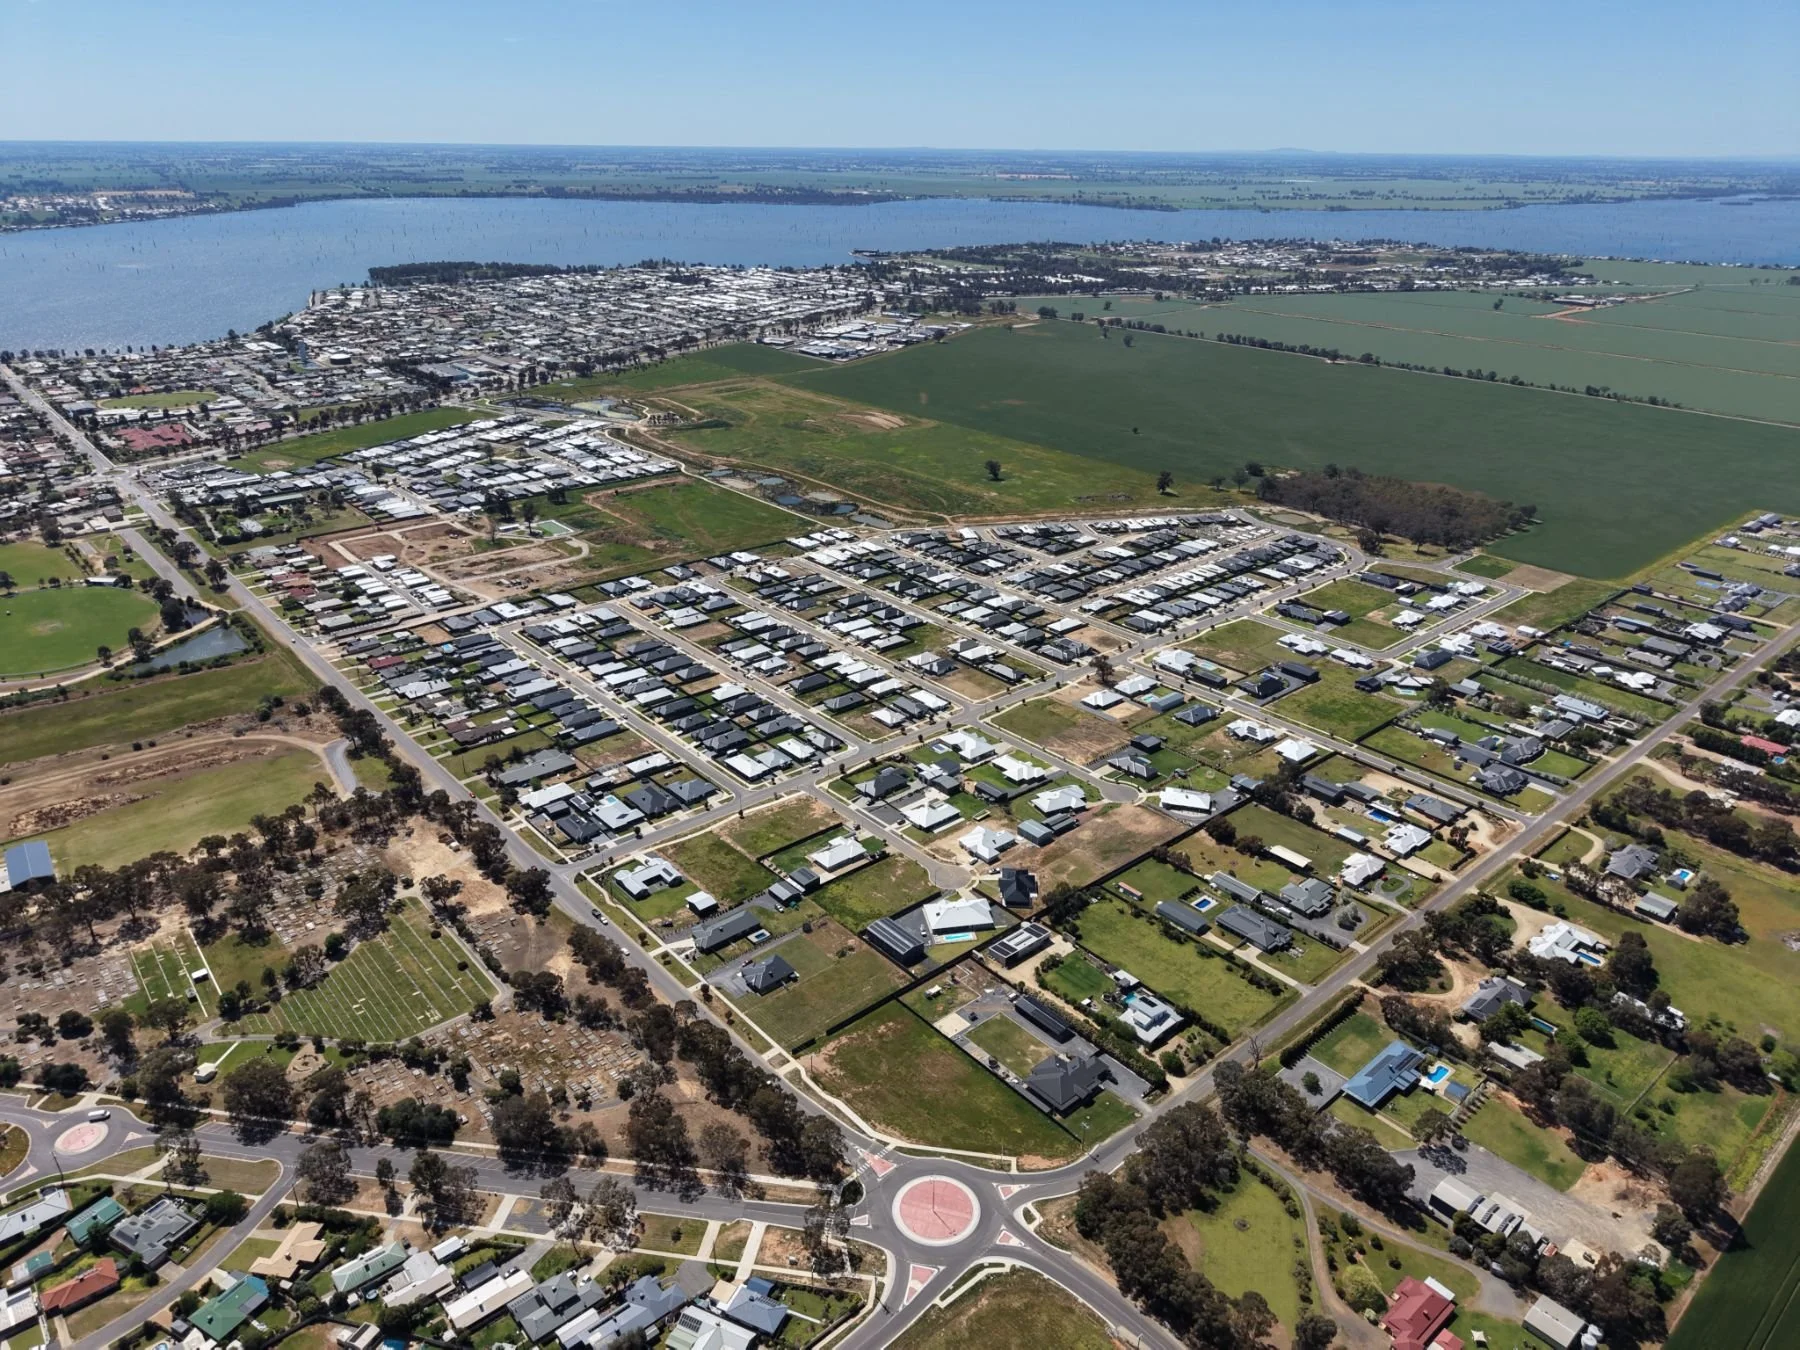
Glanmire Park has been part of Yarrawonga's growth for years. More than 60% of the estate is now sold, and the streets that were plans on paper are established neighbourhoods with mature planting and homes people have grown into.
Nestled just moments from central Yarrawonga, Glanmire Park blends rural living with modern convenience. More than 750 generously sized lots are planned, ranging from 400m² to over 2,000m², so there is room to move at every stage of life.
The next stages continue that work. Wider streetscapes. Generous homesites. Open space held as open space, not squeezed. Thoughtfully planned, and planned for the long term.
Established enough to feel like home. Still growing into something even better.
A central park the length of the estate
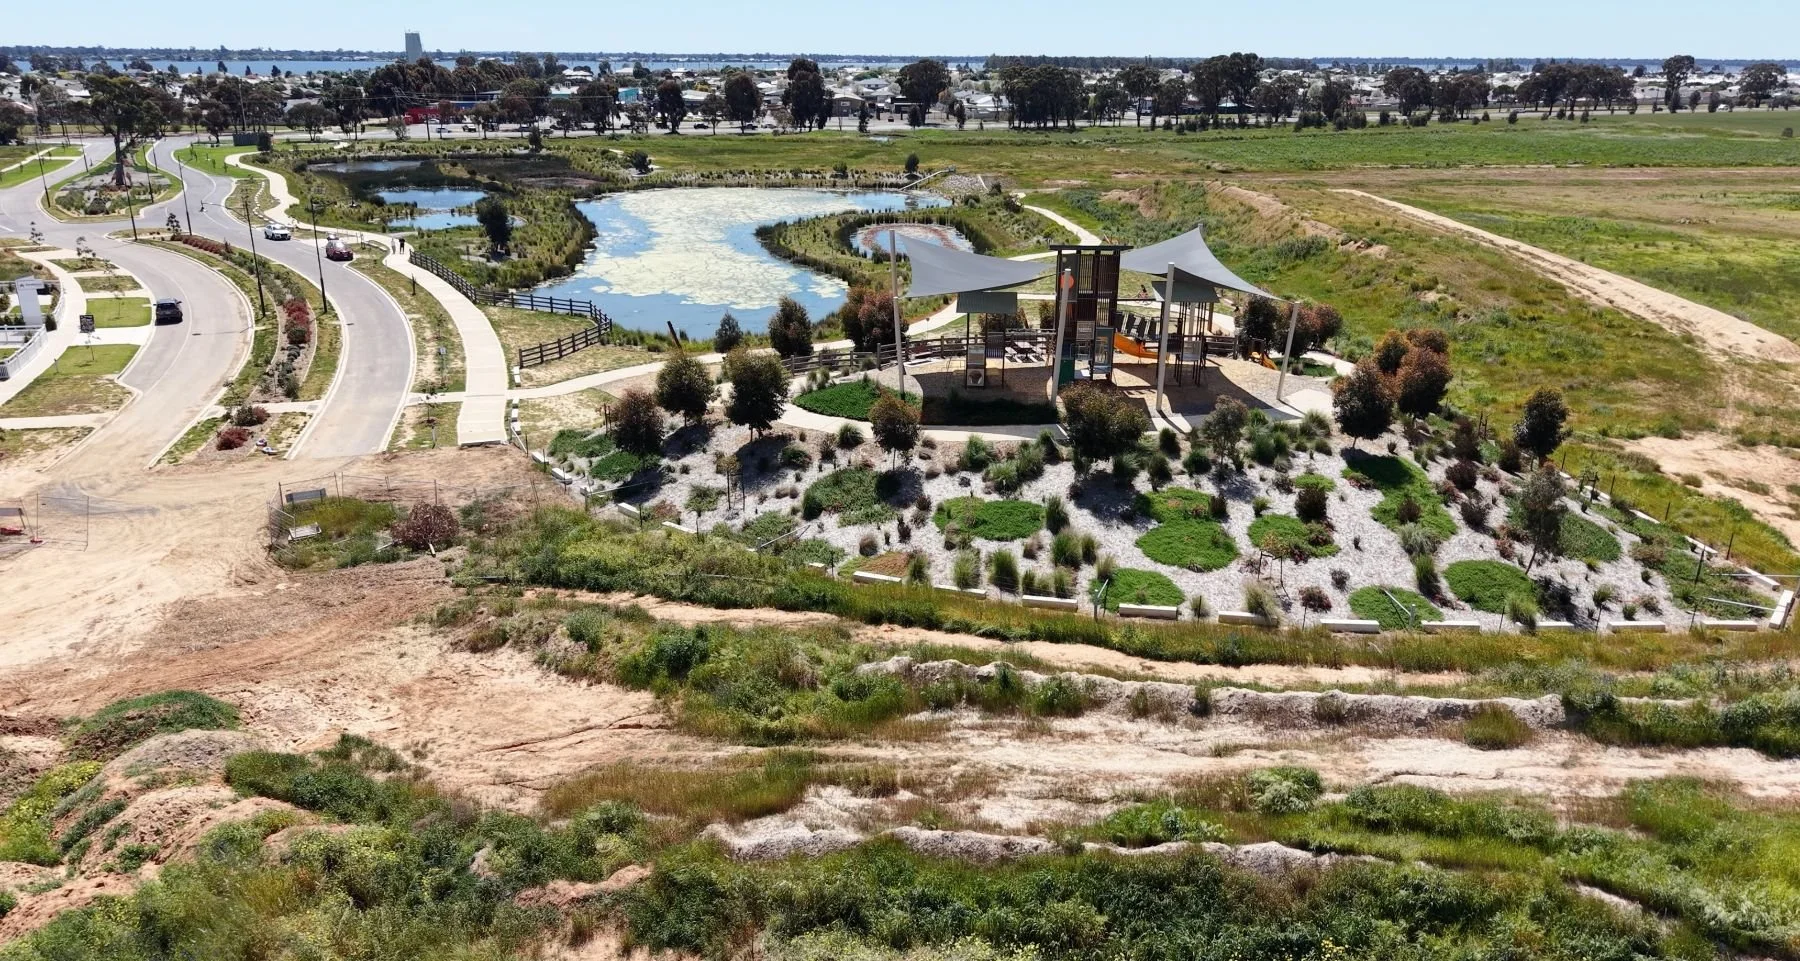
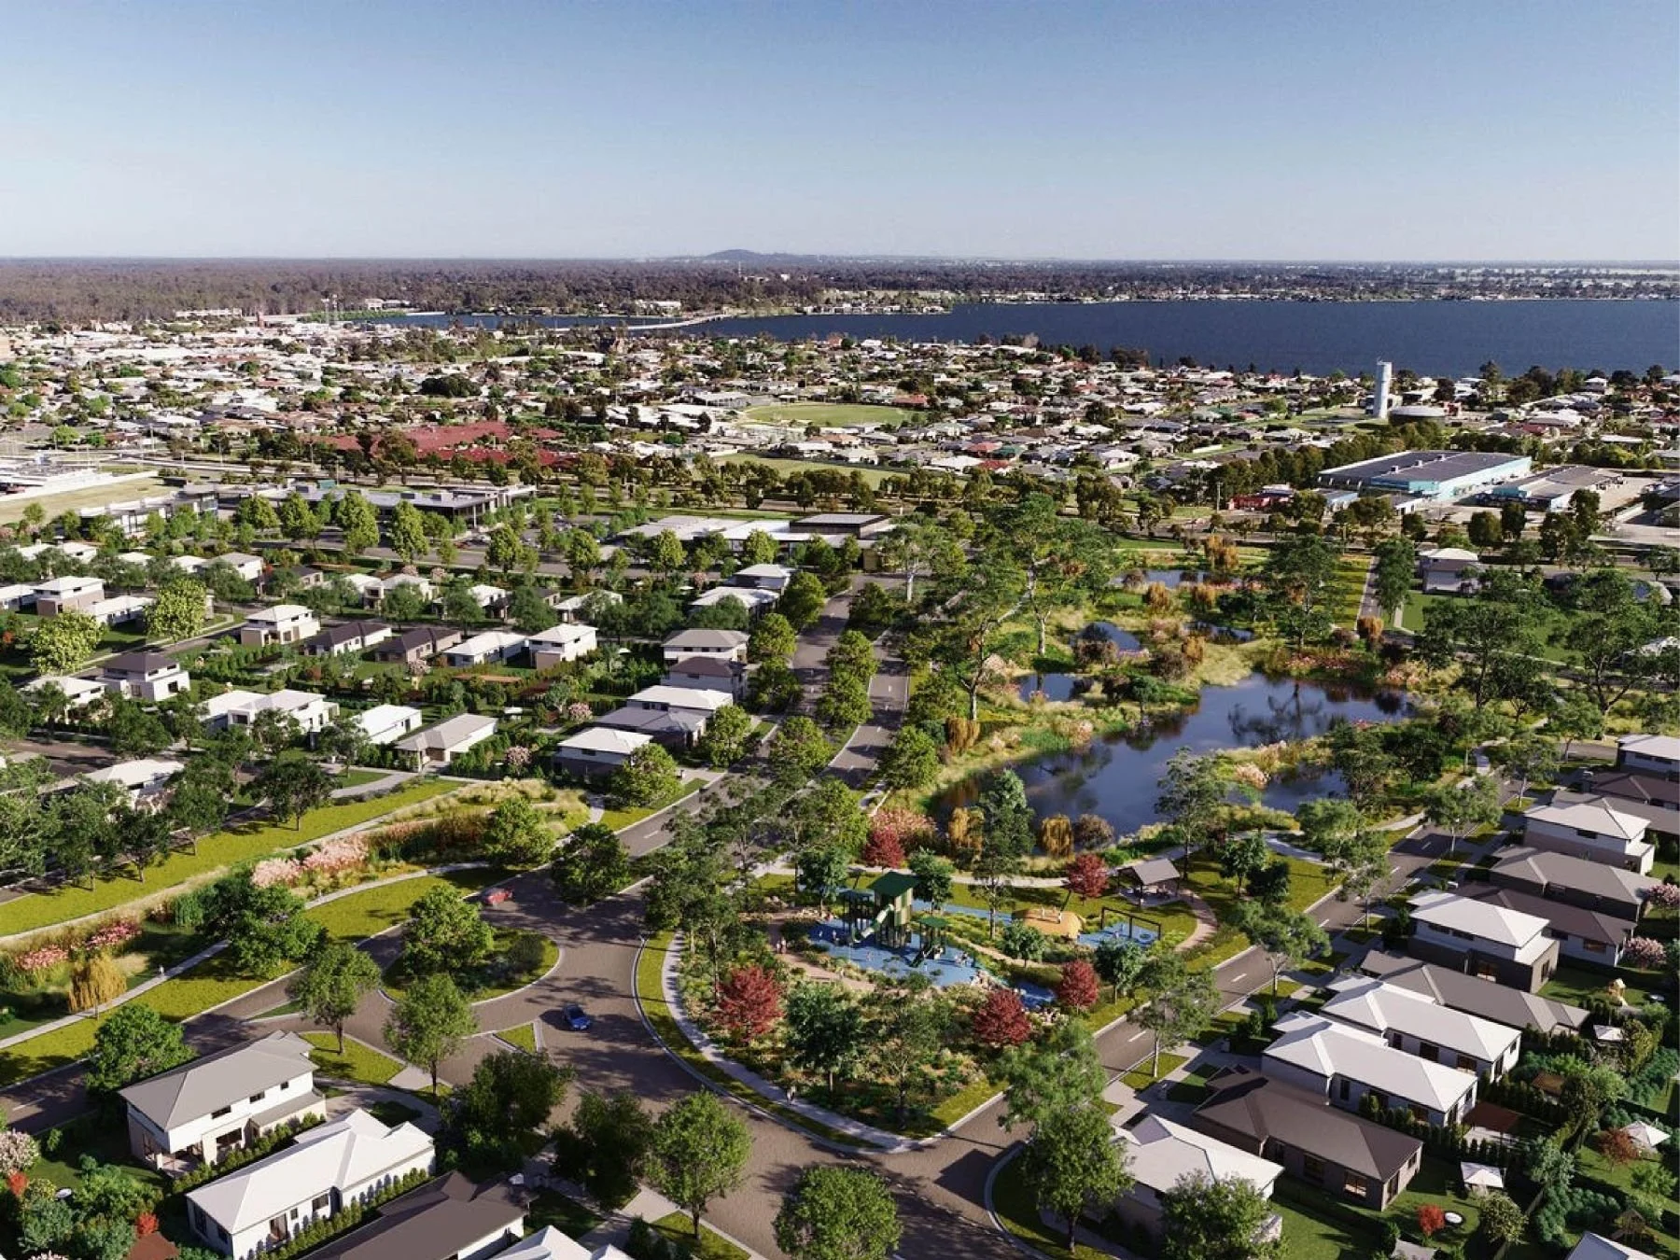
Running the entire length of the development is a centrally located park featuring wetlands, parklands and recreational spaces, all connected by walking and running paths. Residents get the balance of a contemporary community lifestyle within a quality country environment.
Constructed wetlands treat stormwater and hold water in the landscape, with planting establishing along the edges.
Open areas, shade planting and space for informal recreation through the middle of the estate.
Walking and running paths connect the reserves to the street network and out toward the foreshore.
Consistent street tree planting and the estate design guidelines, so the streets mature with the homes.
Level and fully serviced (excl. gas) - a straightforward start for any builder you choose.
Delivered stage by stage
The earliest releases are now established neighbourhoods with mature planting, finished streetscapes and homes people have grown into. Roads, drainage, services and open space have been built to the same standard release after release.
A varied but cohesive streetscape
Generous homesites and considered design guidelines give the estate consistency without making every home the same. Siting, facade, materials, fencing and landscaping requirements are set out in the Glanmire Park property guidelines.
First-home buyers putting down roots, families needing room to grow, locals building their next home and tree-changers arriving from the city.
Plans are reviewed against the estate guidelines before council lodgement, so neighbouring homes hold their value together.
Open the design guidelinesLots are delivered fully serviced, excluding gas. Details are confirmed in the contract of sale.